English
English
Views: 0 Author: Site Editor Publish Time: 2026-08-24 Origin: Site
Adding weather protection to a padel court involves more than choosing a roof shape. Buyers must first decide whether the roof should share structural elements with the court or stand on an independent frame. An integrated roof padel court can create a compact, coordinated system for a new project, while a separate canopy can provide greater flexibility when covering an existing court or several courts. The right option depends on structural loads, foundations, drainage, available space, installation sequence and future expansion.
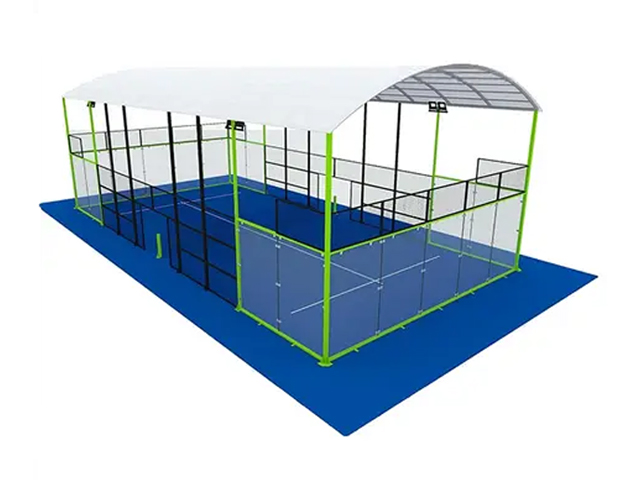
An integrated roof connects the roof-supporting structure to the padel court system. Depending on the design, the court uprights and roof columns may be combined or engineered as one coordinated frame. YAHO’s range of integrated roofed padel courts includes one-piece and split-roof configurations for different facility layouts.
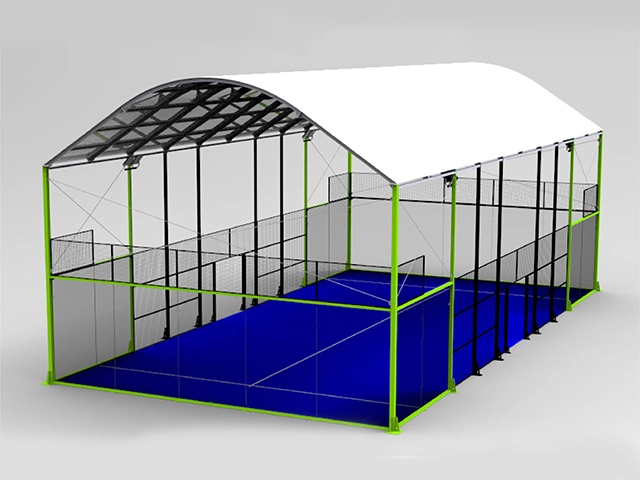
A separate canopy has its own columns and foundation points. It covers the playing area without relying on the court frame as its primary roof support. YAHO’s separate padel court canopies use aluminum alloy frames and customizable roof configurations for single- or multi-court coverage.
Comparison Area | Integrated Roof | Separate Canopy |
|---|---|---|
Structural relationship | Coordinated with or connected to the court frame | Supported by independent columns |
Typical project | New court supplied with its roof | Existing court or multi-court facility |
Footprint | Can reduce duplicated structural elements | Requires space around the court for columns |
Expansion | Depends on the original modular design | Can be planned to cover one or several courts |
Installation coordination | Court and roof should be engineered together | Canopy design must be coordinated with the existing site |
An integrated roof is often practical when the padel court and weather-protection system are purchased as one project. The supplier can coordinate column positions, roof height, drainage routes, lighting and structural connections before production begins.
This approach can make good use of limited space because the roof does not necessarily require a second row of independent columns around the court. It can also create a cleaner appearance, particularly for panoramic courts at clubs, hotels and sports parks.
The YHT-001 all-weather roofed padel court combines a standard 10 × 20 m playing area with a roof-supporting structure. Its main court uprights and roof columns are designed as a coordinated system, with customizable side height available for different sites.
The main limitation is that the roof and court cannot be evaluated independently. Wind, rainwater, roof weight and connection forces must be considered in the complete structural design. Altering the roof later may also affect the original frame and foundation calculations.
A separate canopy is often easier to consider when a padel court already exists. Its columns can be positioned outside the court structure, avoiding the need to redesign the original steel frame.
This approach can also suit clubs planning to cover multiple courts beneath one structure. An independent canopy can span circulation space, spectator areas or several adjacent courts, provided the column layout and clear height are appropriate.
A customizable aluminum padel court canopy can use a PVC fabric roof and modular frame sections. Buyers can specify dimensions, roof form, side height and fabric color according to the project.
The trade-off is the additional surrounding footprint. Independent columns need suitable foundations and must not obstruct access, emergency routes, drainage or spectator views. Existing underground services should also be located before foundation work begins.
An integrated system should normally be planned before the court foundation is built. The foundation designer needs the combined reactions from the court, roof and local environmental loads. Anchor positions must match the final structural drawings.
For a separate canopy, the existing court foundation may remain unchanged, but new footings are usually required around it. The contractor must check whether there is enough space for excavation and installation equipment without damaging the playing surface.
Neither design should be selected from appearance alone. Buyers should provide the project location, court layout, expected wind and rainfall conditions, proposed roof material, required clear height and information about the existing foundation. Final structural calculations should follow local requirements.
Both designs can provide useful rain and sun protection when their coverage and drainage are properly planned. Roof slope, gutter capacity, downpipe position and water discharge are more important than whether the roof is integrated or separate.
An integrated roof may make it easier to coordinate drainage with the court frame. A separate canopy may provide wider coverage, but wind-driven rain can still enter through open sides. Optional sidewalls may improve protection, although they also change ventilation and wind-loading conditions.
The roof should provide enough clearance for lobs and overhead shots. Lighting position, glare, natural airflow and condensation should also be evaluated before the structure is approved.
Choose an integrated roof when ordering a new court and roof as one coordinated package.
Consider a separate canopy when covering an existing court or several courts.
Check whether independent columns will reduce circulation or spectator space.
Request structural drawings showing roof loads, connections and foundations.
Confirm guttering, water discharge, lighting and clear playing height.
Compare the complete installed scope rather than the roof material alone.
A recent roofed padel court project illustrates how coordinated court and roof planning can help a commercial facility use a limited site efficiently. The same solution will not fit every location, so site-specific engineering remains necessary.
An integrated roof padel court is generally better suited to new projects where the court and roof can be designed together. A separate canopy offers more flexibility for existing courts, multi-court coverage and later expansion. Buyers should base the decision on structural independence, foundation conditions, available space, drainage and installation sequence rather than appearance alone. Yaho New Sports offers roofed court and independent canopy configurations that can be discussed according to the facility layout and environmental conditions.
Not automatically. Structural performance depends on materials, connections, foundations, dimensions and site loads rather than the roof category alone.
Yes, if the site has sufficient surrounding space and suitable locations for independent columns and foundations.
Yes. A separate multi-court canopy can cover adjacent courts, but span, column position, drainage and ventilation require project-specific design.
Yes. Wind-driven rain, cleaning water and roof runoff must still be directed away from the playing surface and foundations.
Provide the court layout, project location, available area, foundation information, desired clear height, roof coverage, sidewall requirements and local weather conditions.